
SEATTLE PERMIT PATHWAY
Considering vacant land in Seattle? Start here.
Skip the confusing county portals. Follow a structured path through property records, zoning, site constraints, utilities, and permitting considerations to better understand a vacant parcel before moving forward.

Construction Permit - New Building, Single-Family Residential or Duplex
You need a construction permit to build a new single-family house or duplex. Learn how to get a building permit The construction permit does not cover specialty work that you will need to do, such as electrical, HVAC, plumbing, or side sewer.
How Much Does It Cost?
Fees are based on the value of your project. You pay approximately 75 percent of your fee when you submit your plans and the rest when you pick up your permit. Use our fee estimato to estimate how much your permit will cost. We will also charge hourly fees for certain reviews, such as drainage and geotechnical. All fees are subject to an additional technology fee. See our Fee Subtitle for details.
The time it takes to get your permit depends on how complex your project is, how many corrections you need to make to your plans, and how quickly and completely you respond to plan review comments. We try to finish our initial review of a simple building (such as a typical new home) in about 2 weeks. If the building is large or structurally complex, our initial review will take about 8 weeks.
Property & Zoning Information
Critical Areas & Site Conditions
Water, Sewer/Septic & Utilities
Access, Drainage & Permit Requirements

Seattle Vacant Land Development & Permitting Process
What Buyers Should Understand Before Purchasing Vacant Land
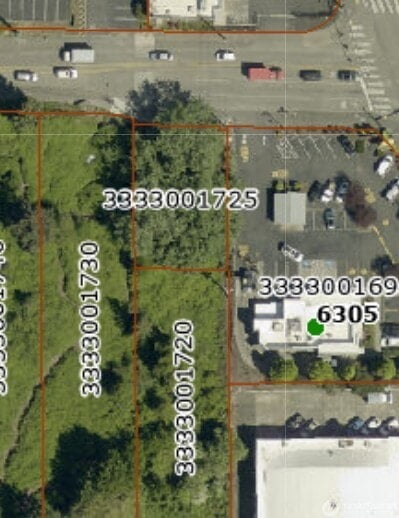
Property Summary & Development Potential
Location: S Graham St, Seattle, WA 98118 (Parcels: 333300-1720, 333300-1725, 333300-1730).
Specs: 3 contiguous vacant parcels totaling 18,912 sq ft (0.43 acres).
List Price: $850,000.
Development Head Start: The site is already cleared of previous structures, and the sanitary side sewer was officially capped and approved in April 2012. Having the demolition and sewer capping already completed saves significant preliminary site prep time and cost.
Current Zoning vs. 2026 Seattle Zoning Changes
The listing markets the property under the RSL (M) (Residential Small Lot) zoning code. However, Seattle’s residential zoning underwent massive changes in January 2026 to comply with the state's middle housing law (HB 1110).
The Shift to LR1: As of early 2026, the Residential Small Lot (RSL) designation was functionally retired as a separate zone, and most RSL parcels were converted to Lowrise 1 (LR1).
What is Allowed: Under the updated zoning, you are no longer restricted to single-family designs. The site can accommodate duplexes, triplexes, fourplexes, townhouses, stacked flats, and cottage housing.
Density Limits: Base zoning now allows at least 4 units per residential lot. Because this location is noted in the listing as close to light rail and transit corridors, you can likely build up to 6 units per lot (or more, if combining the three parcels and meeting certain affordability or green criteria).
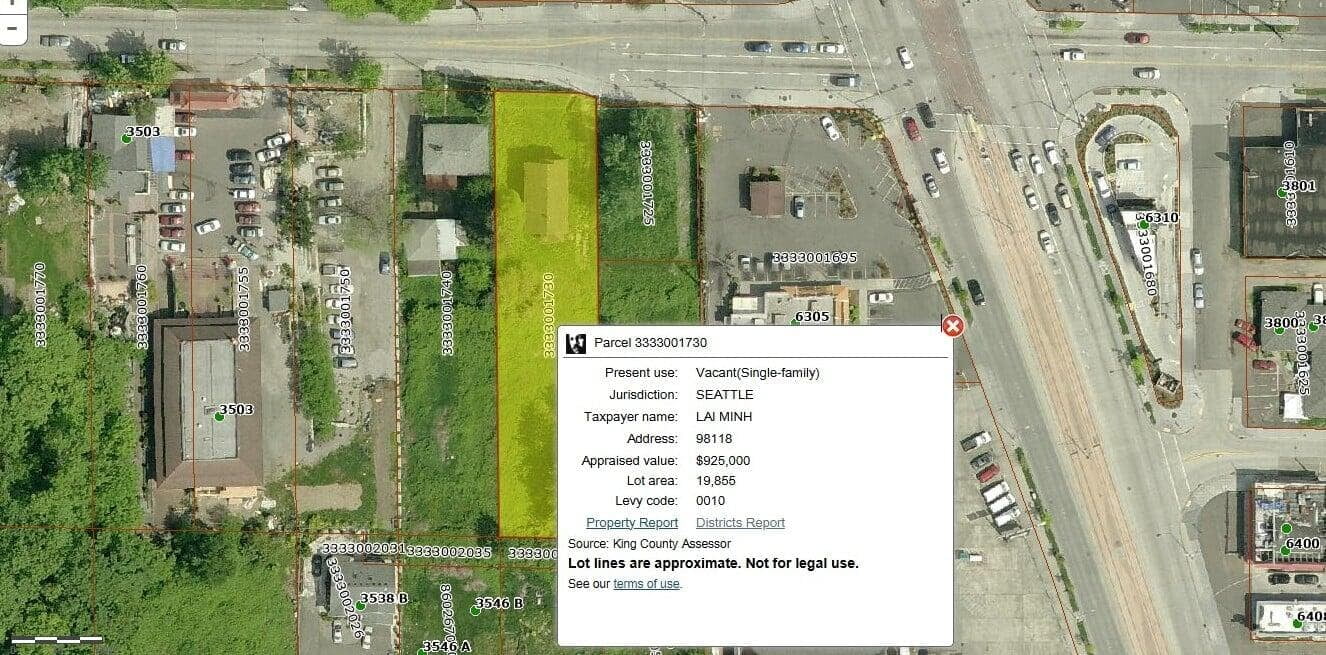
Property History (3621 S Graham St): Demolition
The following site preparations are pulled directly from historical city permit records:
Structures Cleared: A 2012 demolition permit (Permit #6317406) shows the lot was officially cleared of the original single-family residence, basement, and an accessory building.
Utilities Capped: Historical inspection reports confirm the sanitary side sewer was capped with a 4-inch concrete cap and passed final inspection by the city on April 26, 2012. Electrical service upgrades (120/200 AMP) were also recorded on the lot between 1983 and 2000.
No Historical Environmental Flags: The 2012 demolition records explicitly state "Land Use Conditions: N" and "Special Inspections: N". Furthermore, the accompanying side sewer permit applications left the wetland discharge designation completely blank. Note: Environmental maps change; the buyer must verify current ECA (Environmentally Critical Areas) mapping with the city.
Zoning & Density Potential (Buyer Must Verify)
This property is marketed under RSL (M) (Residential Small Lot) zoning. However, due to the City of Seattle's sweeping January 2026 zoning overhauls implementing state middle-housing mandates (HB 1110), the development landscape has drastically shifted.
Middle Housing Implementation: Many RSL parcels transitioned to Lowrise 1 (LR1) or updated Neighborhood Residential standards in early 2026, which generally allows for duplexes, triplexes, townhomes, and stacked flats.
Transit Multipliers: Proximity to transit corridors often triggers density bonuses allowing up to 6 units per lot under the new Seattle codes.
Verification Required: We make zero guarantees regarding current zoning status, allowable density, or multi-parcel consolidation benefits. The buyer must confirm exactly how the 2026 zoning updates apply to these specific parcels directly with the city.
Strict Buyer Feasibility Requirements
No Guarantees on Buildability or Utilities: All information regarding the property’s history, utility status, and lack of critical areas is sourced from past documents and is not guaranteed to reflect current Seattle site conditions. Because a single-family house previously occupied the parcel, utility connections (water, sewer, electric) may still be present on-site. However, a full feasibility study is strictly required to verify their actual location, condition, and capacity for future development.
Independent Verification: The buyer must conduct their own independent feasibility studies. You must verify all zoning regulations, exact utility connection points, soil conditions, and any potential critical areas directly with the Seattle Department of Construction and Inspections (SDCI) and Seattle Public Utilities (SPU).

© 2023, Leads Construction Pvt. Ltd. All Rights Reserved.