
THURSTON COUNTY PERMIT PATHWAY
Considering vacant land in Thurston County? Start here.
Skip the confusing county portals. Follow a structured path through property records, zoning, site constraints, utilities, and permitting considerations to better understand a vacant parcel before moving forward.


Before You Buy
You can quickly find a lot of information about a property on the Property Information Report.
Open the Property Information Report
- Go to the Property Information Repor, & open the report with:
- A property address - put address in the search box and hit enter or return. The parcel number appears, click it to open the data sheet.
- A parcel number - click the blue down arrow next to the words Street Address and select Parcel Number (11 digit). Then put in the parcel number and hit enter or return. The data sheet opens.
Walk-In Services
Hours: 8:00 AM – 1:00 PM (Last ticket at 12:30 PM)
What it covers: Submit building and planning projects, get forms and applications, chat with staff about permitting requirements, and find out your next steps.
Cost & Time: Free | 15 minutes
How to Schedule: No appointment needed.
Appointment Service
What it covers: Permit submittals and pickup, development application services, bulk permit and septic intake, and title elimination processing.
Cost & Time: Depends on permit application type | 30–60 minutes
How to Schedule: Schedule your permitting service appointment online. (Note: For submitting 2 or more permits in a single visit, please email permit@co.thurston.wa.us to schedule).
Planning Intake
What it covers: Land use applications for any application type specifically identified as "Intake Appointment Required."
Cost & Time: Depends on permit application type | 1.5 hours
How to Schedule: Schedule your Planning Intake appointment online.
Planner Consultation
What it covers: Understand how county code relates to your project and identify major project issues.
Cost & Time: $30 + 5% tech fee | 30 minutes
How to Schedule: Come in person during walk-in hours, or email planning@co.thurston.wa.us to request a consultation.
Concept Review
What it covers: Find out if your project is feasible, get help with key decisions (like square footage and location), and learn exact county requirements.
Cost & Time: $120 + 5% tech fee | 30 minutes
How to Schedule: Come in person during walk-in hours, or email planning@co.thurston.wa.us to submit a concept application.
Presubmission Conference
What it covers: An in-depth project review to confirm all permits, reviews, and submittal expectations before you formally apply.
Cost & Time: $1,372 + 5% tech fee | 1 hour (+ staff prep time)
How to Schedule: Come in person during walk-in hours to submit the Presubmission Conference application.
2616 NW Schirm Road | Developer & Permitting Overview
Address: 2616 NW Schirm Road, Olympia, WA 98502
Parcel Number: 42300001601
Lot Size: 5 Acres (N2 of Lot 16 Cottage Grove)
Zoning: RRR 1/5 (Rural Residential Resource)
As developers, we look at historical permits to establish site feasibility. Thurston County has already reviewed and approved a single-family home build on this lot in the past:
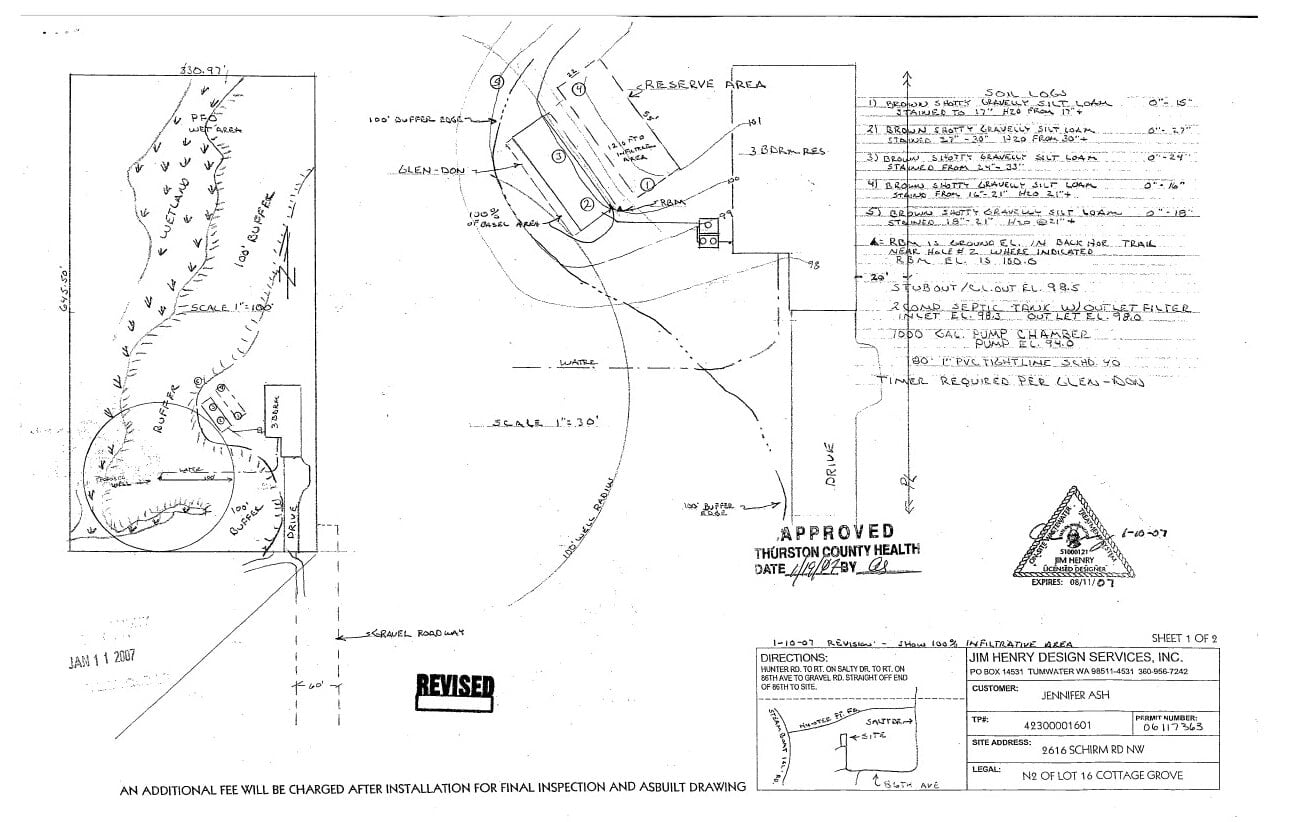
Approved Reasonable Use Exception (RUE): Granted in May 2009 (Project #2007105050) to allow a single-family home, driveway, and septic system on the lot.
Conditional Site Approval (CSA): Approved in June 2013 (Project #2013100861) for a 3-bedroom residence and Glendon pod septic design.
Current Status: Because formal construction did not begin within the county’s 3-year window, these original permits have expired. However, they serve as a valuable roadmap proving that a 3-bedroom residential build is achievable here.
Environmental & Site Layout Baseline
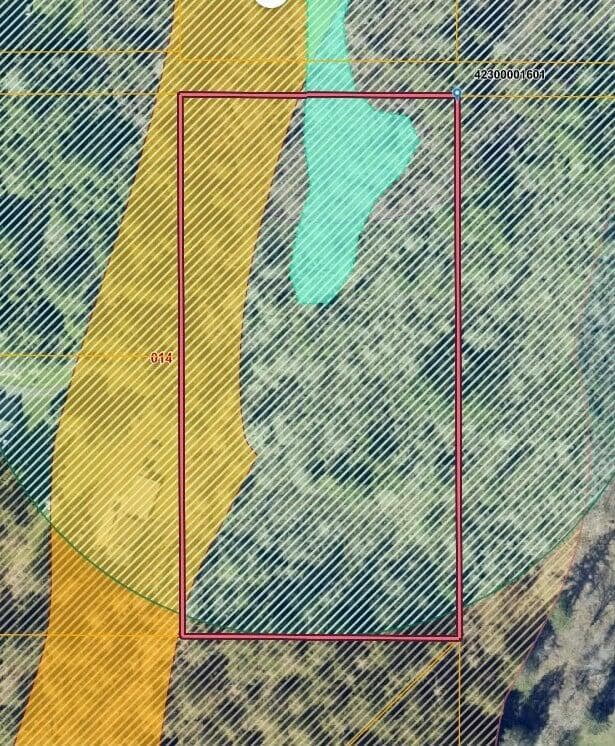
Mapped Constraints: The lot contains a Category II wetland with a standard 100-foot buffer on the eastern/northern portions, along with a secondary 50-foot buffer zone.
Previous Engineered Footprint: The 2011 site plan and 2013 septic design successfully navigated these constraints by placing a 1,200 sq. ft. ground-level footprint home and well in the southwest corner along Schirm Rd, staying outside the primary buffers while honoring 20-foot front and 6-foot side yard setbacks.
3-Bedroom Septic: A specialized Glendon pod septic system was approved north of the home site. The approved septic capacity legally governs the bedroom count regardless of total home square footage.
Strategies to Maximize the Build Area
Because historical reports eventually expire, new buyers have a blank slate to re-evaluate the site for a larger footprint. Consider exploring these potential strategies with your design team:
Fresh Critical Area Determination (CAD): County critical area maps are just initial estimates. A new wetland biologist survey might reveal receding wetland boundaries, which would shrink the buffers and expand your buildable ground.
Administrative Variance (Minor Exception): Buyers can apply to reduce standard 20-foot front or 6-foot side yard setbacks by up to 50%. Shifting the home closer to the property lines pulls the footprint further away from the wetland buffers.
New Reasonable Use Exception (RUE): If a larger footprint must cross into a buffer zone, you can apply for a new RUE through the Thurston County Hearing Examiner.
Septic System Expansion: An updated soil evaluation with a designer could unlock alternative technologies or a higher-capacity design to support a 4- or 5-bedroom home.
Build Vertically: Maximize total living space without expanding the ground footprint by adding a full second story or a daylight basement, subject to county height limits.
Buyer Due Diligence Steps
Schedule a County Intake Meeting: Meet with the Thurston County Building Development Center to review your specific proposal and confirm current submittal requirements.
Commission Updated Reports: Hire a qualified wetland biologist and septic designer to update the site assessment and engineering plans.
Buyer Due Diligence Steps
Permitting Timelines & Expectations
As you map out your holding costs and development schedule, it is critical to factor in Thurston County’s current review timelines. Based on the county's standard procedures, here is what you should expect when moving forward:
Application Completeness Review: All land use applications undergo a completeness review before the formal review clock even starts. It is crucial to submit a fully complete Master Application and Property Information Sheet to avoid delays.
Administrative Variance (Minor Exception): Reviewed by county staff as a Type 1 procedure. Once your application is deemed complete, the formal county review time takes up to 58 days.
Reasonable Use Exception (RUE): This is a major Type III procedure that requires a formal public hearing before the Thurston County Hearing Examiner. Once your application is complete, this formal review process can take up to 148 days.
Septic & CAD Reviews: Before applying for the Variance or RUE, you must first hire private professionals (a wetland biologist and a licensed septic designer) to draft your new site plans. You will need to factor in the time it takes to get on these contractors' schedules, plus the county Health and Environmental departments' subsequent review times for those specific plans.
Variables: Review times may be extended if the county issues a request for additional information or if they are experiencing heavy workload backlogs.
Disclaimer: As the listing team, we provide past permit records and site maps as a helpful baseline. Mapped critical areas are estimates, and expired permits do not guarantee automatic re-issuance. Buyers must independently verify all development plans, wetland boundaries, and permit requirements directly with Thurston County.

© 2023, Leads Construction Pvt. Ltd. All Rights Reserved.